


Dhaka grows up
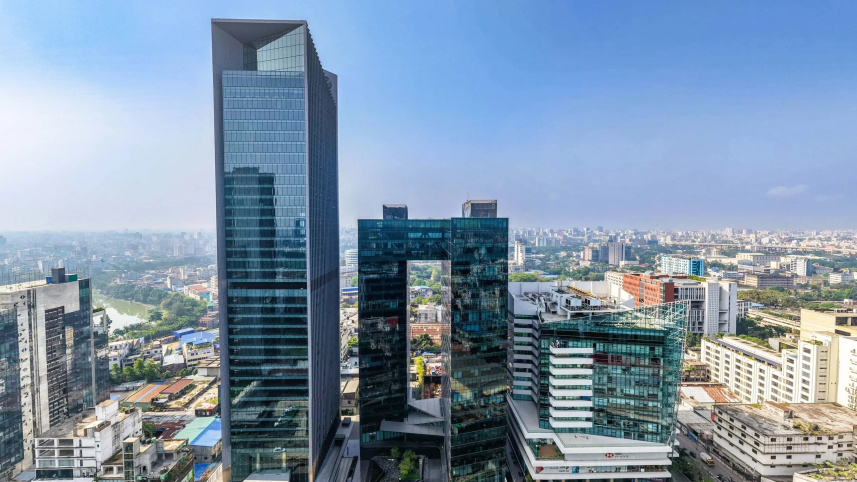
Walk through Gulshan, Banani or the changing industrial landscape of Tejgaon, and the skyline speaks a language of ambition. Buildings such as The Westin Dhaka, Shanta Western Tower and Simpletree Anarkali have become part of the city’s vertical identity. From the street below, their scale is striking. For the people who live and work inside, the more lasting impression comes from how well they function.
As Dhaka’s population has grown and land has become more contested, building upwards has offered a way to accommodate more activity within a limited footprint. Yet behind the glass facades lies a pressing question: how can this architectural shift serve a city already struggling with heat, congestion and pressure on basic services?

The promise of verticality
In a city short of land, high-rise buildings can accommodate homes, offices and commercial outlets on comparatively small plots. Concentrating development can support shared infrastructure and bring businesses closer together. It can also help limit outward expansion, provided that planning directs growth towards places with adequate services and transport.
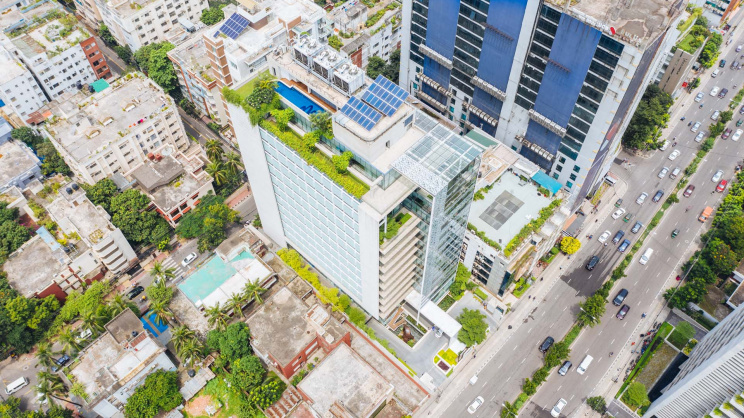
High-rise living offers panoramic views and shared amenities, from fitness centres to rooftop gardens. Building upwards can leave room for greenery at ground level, creating opportunities for pedestrian spaces and places to gather. These benefits depend on what happens around the tower: a small building footprint does not automatically become a public park, and landscaped grounds may remain private.
Facilities that earn their keep
Modern building services can make a substantial difference to daily life. Integrated building management systems can monitor and coordinate lighting, cooling and other equipment, helping operators identify waste. Well-planned lifts, backup power and water systems can make a busy building easier to use and manage.
The value of these facilities depends on their specification and upkeep. A building management system needs trained operators; backup generation needs maintenance and fuel. Shared pools, gyms and lounges also bring running costs. For a buyer or tenant, the useful questions concern service charges, maintenance arrangements and what remains operational during a power cut.
A small building footprint does not automatically become a public park.The view from the top matters. So does life at the bottom.Convenience has to last beyond the opening day. Asking to see the maintenance plan and understand who manages shared equipment can reveal more than a long amenities list. Residents should also know how faults are reported and how major repairs to common facilities will be paid for.
The hidden environmental cost
The central environmental concern is how a building responds to Bangladesh’s hot, humid conditions and monsoon rain. Traditional architecture used shading, porous layouts and high ceilings to make the climate more manageable. Contemporary towers need to address the same conditions, even when their materials and engineering are different.
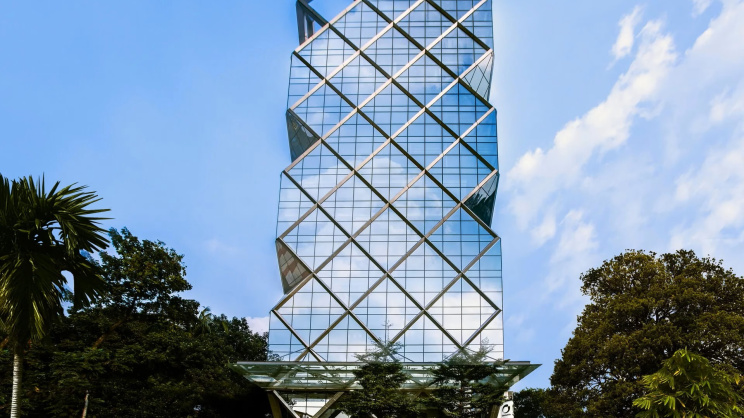
Large areas of poorly shaded glazing can admit unwanted solar heat and increase cooling demand. But glass alone does not determine performance: its specification, orientation, external shading and the balance between solid wall and window all matter. A sealed facade also needs properly designed ventilation and humidity control. The question is how the whole building works, rather than whether its exterior looks reflective.
At street level, heat builds through several interacting factors. Hard surfaces absorb and later release heat, reduced vegetation removes shade, and vehicles and air-conditioning equipment add waste heat. Building height and spacing influence how readily warmth disperses. Reflective facades may affect nearby glare and radiant exposure, but they should not be treated as the sole explanation for Dhaka’s urban heat.
Closely spaced towers can also alter natural airflow. Depending on their shape, spacing and orientation, they may obstruct breezes or channel wind into particular areas. Assessing these effects means looking beyond the individual plot to the buildings and open spaces around it. Wind conditions deserve attention during design, both for comfort inside and for people using the streets below.
Resource demand extends beyond cooling. A densely occupied building concentrates water use, wastewater and solid waste on one site. Its effect on local services depends on occupancy, supply arrangements and treatment capacity. Planning must account for that demand, alongside drainage during heavy rain, rather than assuming utilities can absorb every additional floor.
The traffic at the foot of the tower
Vertical architecture can reduce the ground area needed for a given amount of floor space, while bringing more people to the same address. When a commercial tower replaces a smaller building, arrivals and departures may put greater pressure on neighbouring streets. The scale of that pressure depends on the building’s use and how people travel.
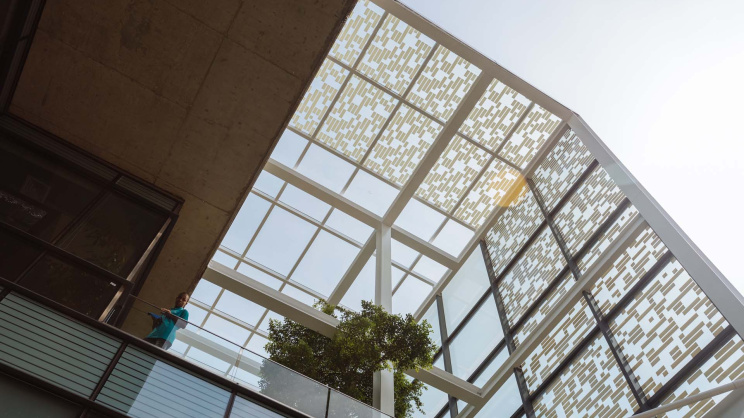
Car entrances, delivery bays and roadside waiting can interrupt already busy roads. Basement parking may help manage vehicles within a plot, but it cannot resolve the wider journey. Safe walking routes, access to public transport and sensible arrangements for deliveries and drop-offs need to be considered alongside the building itself. A well-designed lobby offers little consolation if reaching it is a daily ordeal.
Who gets to enjoy the city
The social consequences deserve equal attention. Premium redevelopment can put pressure on affordable housing and small businesses, particularly where existing tenants have little protection. Towers with controlled entrances and private amenities can also become detached from the neighbourhoods around them.
 For all latest news, follow The Daily Star's Google News channel.
 Security need not mean an unwelcoming street. Entrances, boundary treatments and usable setbacks shape what pedestrians experience. Where appropriate, street-facing shops, shaded edges and accessible gathering spaces can help a large development contribute to everyday neighbourhood life. A rooftop garden benefits its users, but public space at ground level serves a different purpose. For someone walking past, the quality of the pavement and the shade overhead may matter more than the facilities upstairs. That everyday experience should be part of the design brief, even when the building is privately owned.
Making vertical Dhaka greener
Dhaka’s need for space gives vertical development an important role, although height alone cannot settle how densely a neighbourhood should grow. Better towers begin with facades suited to their exposure: external louvres, shading and appropriately specified solar-control glazing can reduce unwanted heat while retaining useful daylight. The likely savings need to be assessed against local conditions and the building’s expected use.
This ambition is already part of local architectural practice. Volumezero, the architect of Simpletree Anarkali on Gulshan Avenue, describes its concrete-and-glass exterior and LEED Gold certification. Its project account also gives attention to the forecourt and a cafe intended for general users. Such details broaden the discussion beyond the skyline to how a commercial building meets the city.
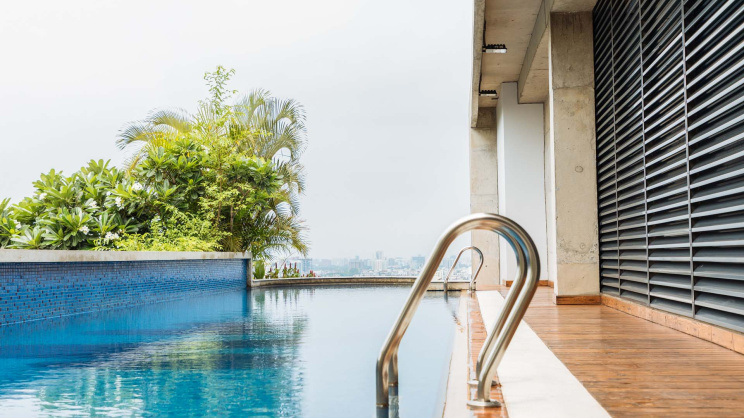
Open sky courts and ventilated common areas can be considered where wind, rain, noise and outdoor air quality allow. Rainwater harvesting and appropriately treated greywater can reduce demand for fresh water for uses such as flushing and irrigation. Solar installations can contribute electricity where space and exposure permit. These measures need realistic assessments of capacity and maintenance; together they do not automatically make a tower self-sufficient.
The Bangladesh National Building Code includes provisions on energy efficiency and sustainability. Compliance belongs alongside sound design, construction and ongoing management. Certification systems such as LEED provide a framework for assessing environmental features, while actual energy and water use still need attention after occupation.
A call for balance
Dhaka’s changing skyline reflects its economic ambitions, but architectural progress cannot be measured solely by height or glass. The more demanding task is to create towers that work with the climate and fit the services and streets around them. The view from the top matters. So does life at the bottom.
Comments