


Building the first home: A practical room-by-room guide
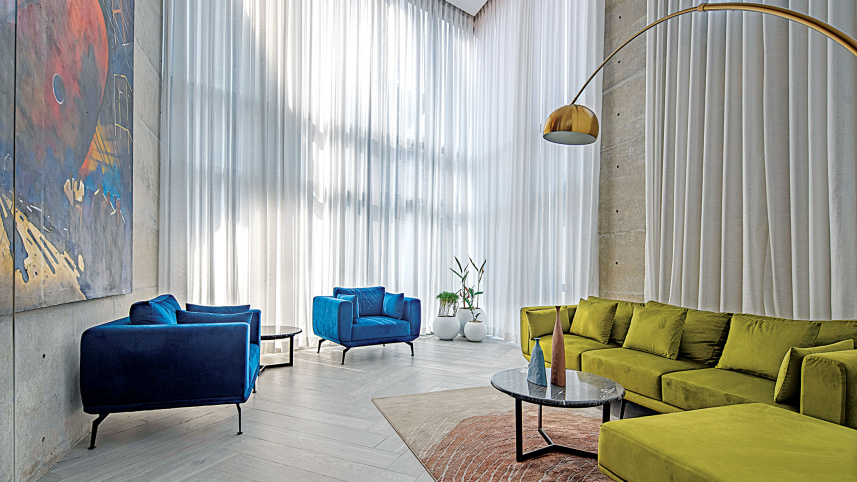
The excitement of creating a first home is often accompanied by a long list of decisions: where the sofa should go, whether the dining table will fit, how much storage is actually needed, and whether that beautiful piece seen online will work in everyday life.
The challenge about creating a space that reflects who you are while working within the realities of apartment living, limited space and a carefully considered budget.

Start with the way you live
Before bringing your Pinterest board to life, step back and reflect on an ordinary week in your household.
Do you cook every day? Do relatives visit regularly? Will someone work from home? Do you need a place for prayer, children’s study or drying clothes?
These details influence the layout before aesthetics enter the picture. Your vision board can show you what you like, but your routine decides what actually earns a place in your rooms.
Make the kitchen a functional part of the home
A few extra spice jars, cookware, serving dishes and appliances can quickly clutter the counters in a busy kitchen. Modular storage makes a noticeable difference here. Deep drawers, wall-mounted cabinets, pull-out organizers, and designated appliance nooks keep essential items structured and counters clear.
Pay close attention to how you move while cooking. Keep the sink, preparation area, and stove within easy reach, leaving sufficient counter space for chopping, mixing, and serving. Good task lighting over the worktop prevents cabinets from casting shadows while you cook.
Material choices matter just as much. Choose surfaces that withstand moisture, heat, and frequent cleaning such as quartz or granite for countertops, moisture-resistant cabinet finishes, and ceramic or porcelain tiles for backsplashes and flooring.
If space permits, a compact breakfast bar, two counter stools, or a small drop-leaf table can connect the kitchen to the rest of the apartment without adding permanent bulk.
Plan the dining area for real life
Always measure your dining space carefully before stepping into a showroom. For smaller apartments, a round table fits neatly into a corner and keeps traffic paths open. Larger spaces can accommodate six-seater tables, while glass, wood, and granite tops offer varying levels of visual weight.
Select a dining table based on how you host, not just the number of people living under your roof. Consider Friday lunches, Eid, birthdays, and visiting relatives. An extendable table or lightweight movable chairs are far more practical than keeping an oversized table permanently.
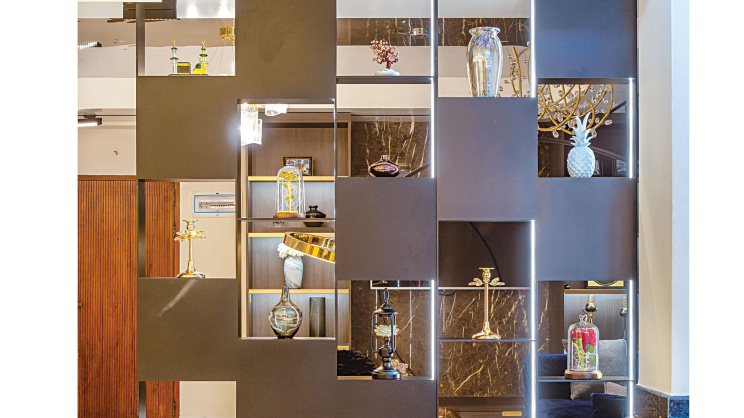
To add function, consider a compact showcase or side credenza. It neatly stores dinnerware, glassware, and formal crockery while keeping the main table uncluttered. A simple ceramic vase with fresh greenery adds warmth without taking up precious space where serving dishes need to go.
Keep the bedrooms comfortable and balanced
Start with the bed and plan the entire room around it. Leave enough floor space to walk comfortably on both sides where possible, and avoid blocking natural light by placing large headboards directly against windows.
Work outward from the bed with furniture, side tables, lighting and window treatments, keeping proportions in mind.
Small details matter here. Plan sockets and charging points before fixing bedside furniture, keep wires hidden where possible, and use layered lighting rather than relying solely on one ceiling light. Wall-mounted sconces free up nightstand space.
Lined or blackout curtains help block harsh morning sunlight and offer privacy, while a sheer inner layer lets gentle daylight in. A few low-maintenance indoor plants can soften your corners without crowding the room.
 For all latest news, follow The Daily Star's Google News channel.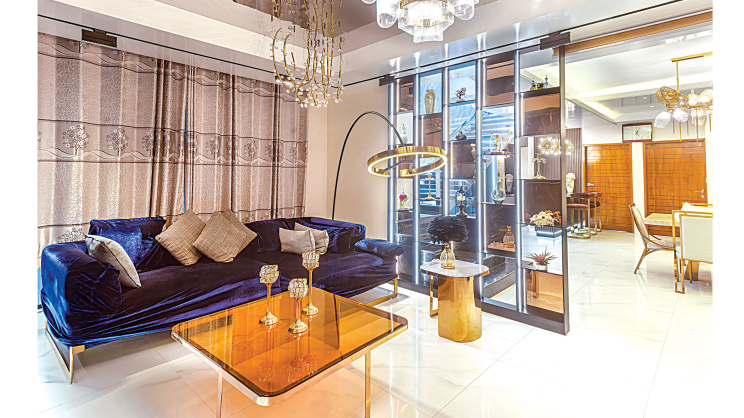
Plan the living room around everyday life
This is where the family gathers after a long day, guests are welcomed, tea is served, children watch television, and conversations continue long after dinner. On holidays and family occasions, it quickly becomes the busiest room in the house. That is why the room needs to feel welcoming.
Measure the route, not just the room. Don’t buy the sofa first. This is a very Bangladesh-relevant mistake. Instead, First mark out the TV wall, walking route, balcony or door opening, and main seating area. Then decide whether the room actually needs a three-seater, an L-shaped sofa, two smaller sofas. The distance from the TV to the couch also matters, as you don’t want a screen too large for your field of vision, nor should it be too far away thus missing the details on the screen.
Lightweight accent chairs or padded ottomans are invaluable when families gather. For storage, choose a TV console with drawers or closed cabinets to keep chargers, remotes, board games, and loose items neatly out of sight.
Bring character into the room through textures rather than clutter. A soft woven rug, framed family photographs, cane or rattan details, warm wooden finishes, and a leafy indoor plant in an empty corner make the space feel genuinely lived-in and welcoming.
Do not overlook the bathroom
Bathrooms are often treated as an afterthought, but small spatial decisions directly affect daily comfort. Begin with the layout rather than tile patterns. Ensure the toilet, vanity basin, shower zone, and door swing leave ample room to move without awkward collisions.
Proper drainage and waterproofing are critical. The floor tile should slope steadily toward the drain, and the shower area requires thorough waterproofing underneath. Separating wet and dry zones with a simple glass partition.
Ventilation is essential in humid climates. A window or suitable exhaust fan removes moisture and prevents mold. Choose slip-resistant flooring and easy-to-clean materials. Plan storage early: wall-mounted cabinets, vanity drawers, or a shower niche keep toiletries organized without cluttering the basin. Finally, position mirror lighting and electrical points safely away from wet zones.
Details That Tie the Home Together
A first home is ultimately about the people who live in it. The right choices will depend on your routines, whether that means a quiet prayer corner, extra storage for a growing family, a balcony filled with plants, or a small space for books and reading.
Keep those everyday needs in mind as you plan each room. A simple colour palette can connect the home visually, while rugs, curtains, artwork and natural materials such as wood, cane and linen can add warmth. Neutral and earthy shades also work well in compact urban homes.
There is no single way to build a home. Start by understanding what you need from yours, then shape each space around the way you actually live.
Comments