


The luxury of staying cool
For decades, much modern architecture has equated comfort with sealed glass facades and powerful air-conditioning. Yet anyone who has stepped from a sunlit street into a shaded veranda knows that relief can begin before a compressor switches on. As buildings contend with hotter weather, the question is how much of that comfort can be built into their design.
Passive cooling uses orientation, natural ventilation, shading, courtyards and carefully chosen materials to manage heat before mechanical systems need to intervene. These decisions shape where sunlight falls, how air moves and how much heat a building absorbs. They influence the experience of a room as much as its electricity bill.

This suggests a quieter definition of luxury: a home that remains pleasant for more of the day with less mechanical assistance. By blending vernacular knowledge with contemporary materials and modelling, architects are revisiting familiar ideas about shade and shelter. The appeal lies in comfort that is part of the architecture itself.
The physics of natural comfort
Passive cooling limits heat gain and helps buildings shed unwanted heat. Air movement can also make occupants feel cooler without significantly lowering the room’s air temperature. These are related but different effects, and understanding them helps explain why a breezy veranda can feel more inviting than an enclosed room nearby. The principles are centuries old; what has changed is the ability to model their interaction and test different arrangements before committing them to brick, concrete or glass.
The appeal lies in comfort that is part of the architecture itself.
A detached home surrounded by greenery has opportunities that a narrow Dhaka apartment plot may lack
Cross-ventilation begins with a clear route through the building. Openings positioned to catch prevailing breezes allow air to enter on one side and leave through another, driven by differences in pressure. Internal walls, closed doors and neighbouring buildings can interrupt that route. Rather than treating windows as isolated features, passive design considers how the whole layout carries air through occupied spaces.
High ceilings can provide room for warmer air to collect above the occupied zone, but height alone does not remove it. Stack ventilation uses buoyancy: warmer indoor air escapes through high openings while replacement air enters below. The effect depends on the height between openings and the indoor–outdoor temperature difference. A tall room still needs suitable inlets, outlets and a connected path between them.
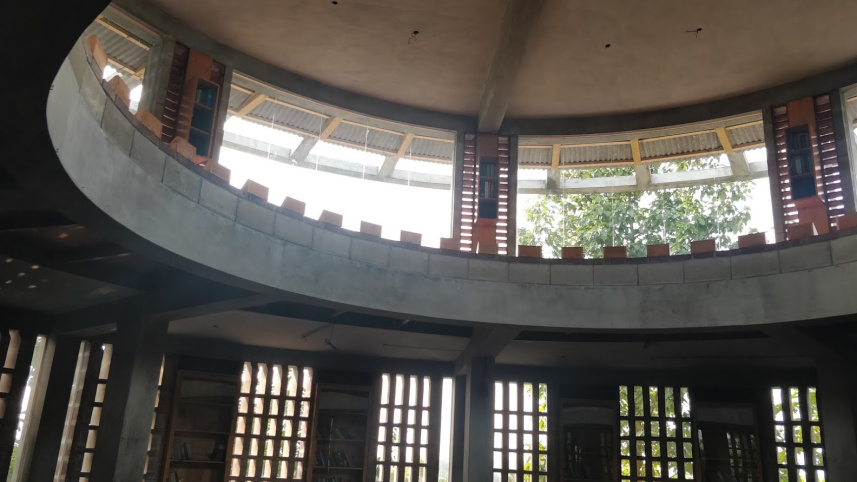
Jaali screens bring several functions into one element. Perforated brick, stone or terracotta can filter direct sunlight, offer privacy and admit air. Their performance depends on the pattern, depth and proportion of openings. The openings need to balance airflow with solar protection: a dense screen may offer welcome shade while restricting the breeze. Its geometry matters as much as the material from which it is made.
Courtyards create opportunities for shade, planting and ventilation within a building. Exposed surfaces can release heat towards a clear night sky, although cloud cover limits this effect. Water adds evaporative cooling as it absorbs heat while evaporating, but the benefit diminishes when the air is already humid. In Bangladesh, a pond or fountain deserves consideration for its setting and upkeep as well as its possible cooling contribution.
Dense materials such as brick, concrete and stone absorb and store heat, slowing temperature changes under suitable conditions. This thermal mass works best when stored heat can be released during cooler periods. If nights remain hot, heavy construction may prolong discomfort. Thermal mass is also distinct from insulation, which resists heat transfer. The right combination depends on the climate and how the building is used.
Why it matters in Bangladesh
Bangladesh’s long hot, humid periods make comfort a demanding design problem. In dense neighbourhoods, a promising breeze may be blocked by the next building, while afternoon sun can turn an exposed wall or roof into a persistent source of heat. Passive cooling therefore begins with the particular plot, its surroundings and the daily routines of its occupants.
A building that relies heavily on air-conditioning can become uncomfortable when power is interrupted. Shading and insulation can slow heat gain, while usable openings offer ventilation when conditions allow. The aim is to reduce dependence on mechanical cooling, while retaining it where needed. Fans can supplement breezes; air-conditioning can address both heat and humidity. Outdoor pollution, noise, security and rain also affect when windows can reasonably stay open.
Projects at home and abroad
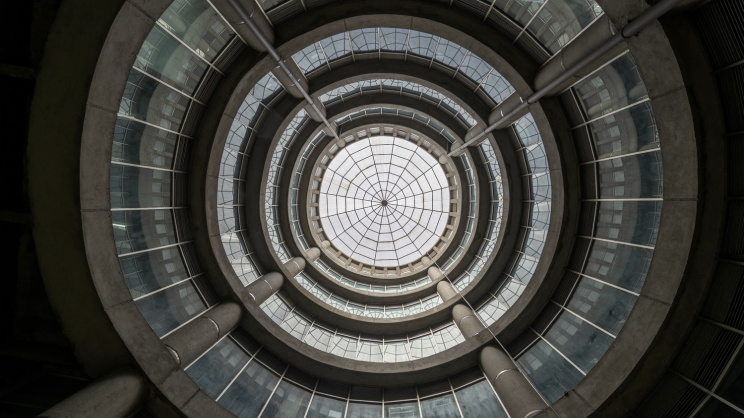
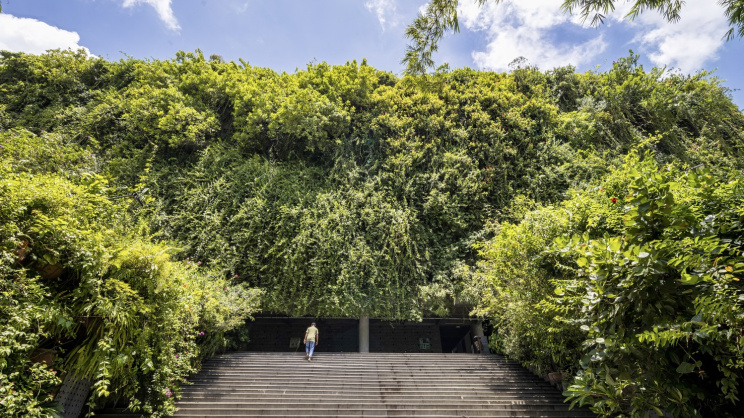
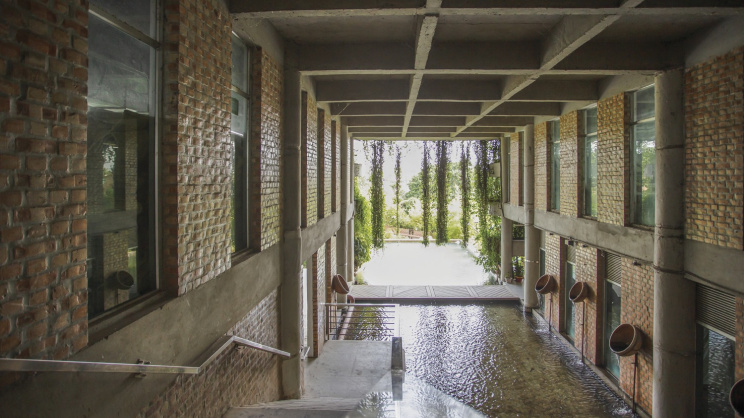
In Rangpur, Nakshabid Architects’ Green Field Factory for Karupannya Rangpur Ltd demonstrates these ideas at industrial scale. The LEED Platinum facility combines planted facades, shaded openings, water pools and tall atria. Together, these features form a considered environment for workers, bringing light and landscape into the factory.
Design proposals extend the conversation to other settings. Abash, a winning entry in the Heat Adaptive Architecture Design Competition, proposes climate-responsive homes and small workplaces for Korail. Its shaded verandas, ventilated floors and porous brickwork connect comfort with livelihoods. Reincarnation’s KSRM Shipyard Mosque, listed by the practice as a design in progress, explores brick jaali, solid walls and carefully placed glazing at Baroaulia in Chattogram.
Beyond Bangladesh, Parekh Collaborative’s Rambaugh residence in Burhanpur, Madhya Pradesh, combines hand-cut stone screens, green courts and stack ventilation ducts. These features address sunlight and airflow through the plan and building fabric. In Kannur, Kerala, a family home by Amrutha Kishor’s practice Elemental uses jaali walls, generous ceiling heights and layered clay-tile roofing.
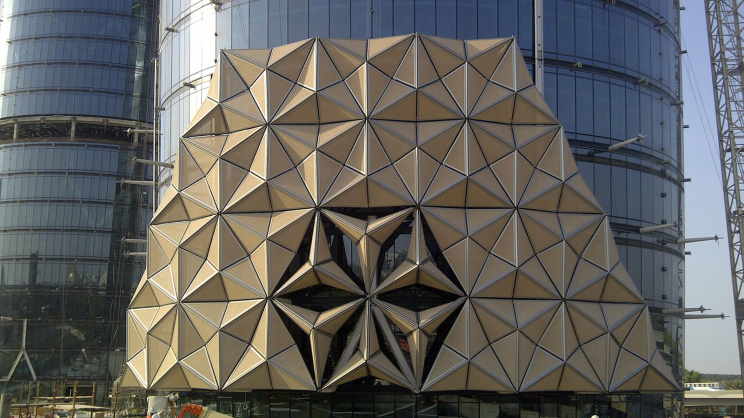
At Abu Dhabi’s Al Bahr Towers, designed by Aedas with engineering by Arup, an external shading system opens and closes with the sun’s movement. Its powered mechanism makes it an example of active solar control supporting lower cooling demand. It illustrates how traditional screening principles can inform sophisticated building services, rather than a wholly passive building.
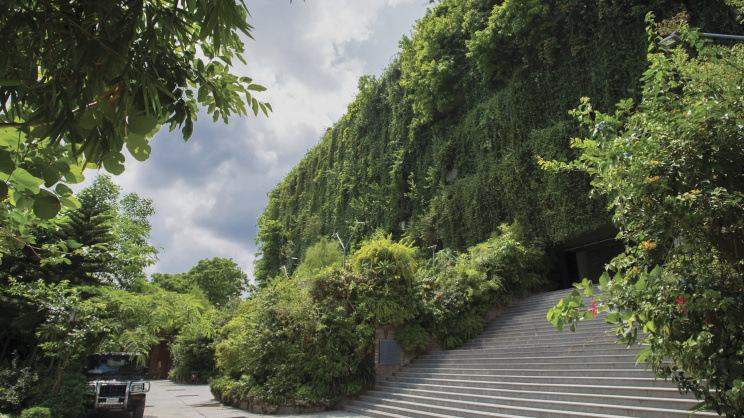
These projects share an attention to climate, but their methods cannot be transferred unchanged between sites. A detached home surrounded by greenery has opportunities that a narrow Dhaka apartment plot may lack. The useful lesson is to understand what each feature does, then ask whether the same conditions exist at home.
 For all latest news, follow The Daily Star's Google News channel.
 The digital and material frontier
Materials research adds further possibilities. Phase-change materials can store heat as they melt and release it as they solidify, offering thermal buffering with less bulk than masonry. They still need conditions that allow that cycle to repeat. Better-insulated glazing can limit heat transfer, while external shading remains important for controlling direct sun.
Digital tools help architects assess these choices before construction. Ladybug and Honeybee, used with Grasshopper, support environmental analysis and building-performance modelling; ENVI-met examines outdoor microclimates, including wind and vegetation. Such tools can compare alternatives, but their predictions depend on the weather data, assumptions and building details entered. Measuring comfort after occupation is still valuable.
Luxury reclaimed
For a homeowner, the conversation can begin with simple questions. Where does the afternoon sun strike? Can air move through the rooms when internal doors are closed? What protects the top floor from roof heat? A good design should offer clear answers before adding more elaborate features. Existing homes can benefit too: external shading, suitable roof insulation and changes that keep ventilation paths clear may offer practical starting points, depending on the building and the alterations residents can make.
Architectural luxury can include a room that catches a breeze, a shaded place to sit and a home that needs less energy to remain comfortable. Passive cooling brings those qualities into the plan from the beginning. Its wider promise is to make thoughtful comfort available across different budgets, wherever people live and work.
Comments