


Making room for nature
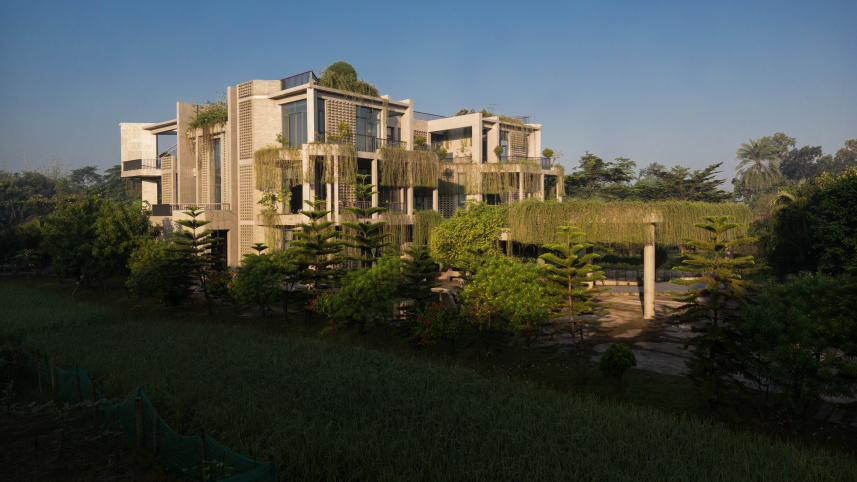
In recent years, Dhaka’s skyline has grown dense with glass-faced towers. As greenery and wetlands disappear beneath concrete, the city has become a harder place to keep cool. A World Bank report published in September 2025 found that Dhaka’s heat index, which reflects both temperature and humidity, had increased about 65 percent more than the national average. Across Bangladesh, heat-related health problems cost the economy up to $1.78 billion in lost productivity in 2024. For anyone returning to a sun-baked flat at the end of the day, the discomfort needs little explanation.
Biophilic design offers one response. The practice reconnects buildings and their occupants with nature through daylight, ventilation and integrated vegetation. In neighbourhoods such as Gulshan, Banani and Bashundhara, green walls, interior courtyards and plant-wrapped facades offer glimpses of what this can look like. But as cascading vines become a marker of high-end prestige, a question remains: how much do these features improve the experience of living in a building, and how much do they simply improve its image?

Bringing nature into the plan
Integrating living plants into Dhaka’s built environment demands knowledge of both engineering and horticulture. Modular panels and trellis networks can support climbing plants across exterior walls, creating shade that shields the building from direct solar heat. Layouts also need to respond to the sun and prevailing breezes. North-facing openings can provide useful daylight, while western facades need particular protection from afternoon heat. Cross-ventilation depends on a clear path through the rooms and the surrounding buildings; a south-facing window alone cannot guarantee a breeze.
“The commercialisation of biophilic design carries a real risk: that it becomes a way to project sustainability rather than deliver it.”
“Its most useful achievement would be to make contact with nature an ordinary part of coming home.”
Material choices matter too. Exposed concrete, local brick and reclaimed timber can give interiors texture, but their environmental value depends on sourcing, production and use. Ordinary concrete flooring does not let rainwater soak into the ground; that requires soil or suitably designed permeable paving outdoors. Drip irrigation can help manage watering. Golden pothos, peace lilies and snake plants can suit indoor planting, with care matched to available light and moisture. Their appeal should not be confused with effective air purification: a few houseplants cannot replace ventilation or filtration. Planters also need drainage, waterproofing and access for maintenance.
Beyond the view
Executed properly, biophilic design can improve comfort and reduce some of a building’s cooling needs. Plants provide shade and cool their surroundings through evapotranspiration, as water evaporates from leaves and soil. A small 2025 study of green screens in Dhaka’s mid-rise housing reported improved thermal comfort, although results varied between buildings. The effect depends on plant coverage, orientation, weather and the building itself. A cooler wall does not automatically mean an equally large drop in room temperature or electricity use. Energy savings need to be measured in the building where they are claimed.
There are less easily quantified benefits as well. A view of greenery can give the eyes somewhere to rest, while a shaded courtyard offers a place to pause during the day. These qualities matter in homes and workplaces. A thin screen of balcony plants, however, should not be expected to soundproof a room against Dhaka’s traffic.
A question of public health
In Bangladesh, the case for bringing nature into the built environment extends beyond aesthetics. The Health National Adaptation Plan 2026–2031, launched in March 2026, addresses risks including rising temperatures and calls for a climate-resilient, low-carbon health system. Its focus is healthcare, rather than a blanket requirement for all buildings. For a city such as Dhaka, it offers a useful perspective for the wider architectural conversation: the relationship between buildings, greenery and human comfort is also a public-health concern.
That perspective begins with decisions about where and how a building is built, and continues through its daily operation. Shade, ventilation and usable outdoor space deserve attention from the drawing board. Adding plants after construction leaves fewer opportunities to make them work with the building’s layout.
Ideas taking shape
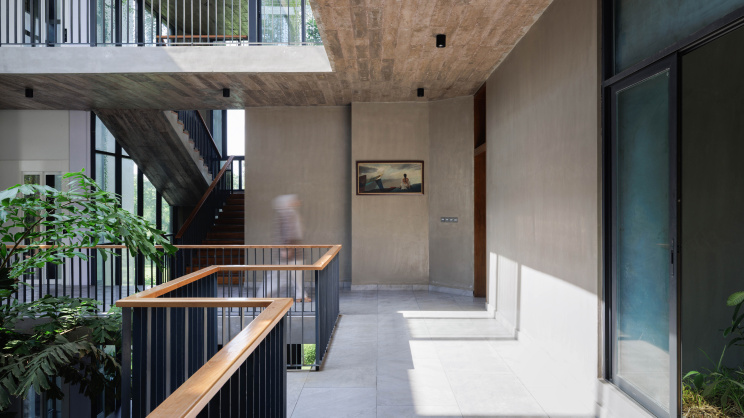
Archarium Studio, led by architect Nazirul Islam, brings an open-air courtyard, exposed concrete flooring and climbing greenery into a compact workplace. The arrangement illustrates how a connection with nature can be built around a small opening within an otherwise enclosed space.
Eastern Bank’s headquarters, designed by Vistaara Architects, incorporates planted terraces and daylight alongside measures to limit solar heat gain. These spaces give staff contact with greenery within a large commercial building.
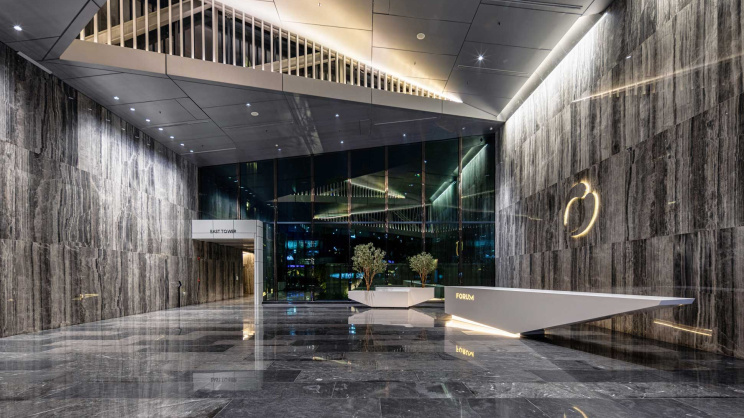
Shanta Forum uses 32mm double-glazed, low-emissivity glass in its curtain wall system, according to the developer’s specifications. The glazing is intended to limit heat transfer while admitting daylight, allowing the design to address both natural illumination and the demands of Dhaka’s climate.
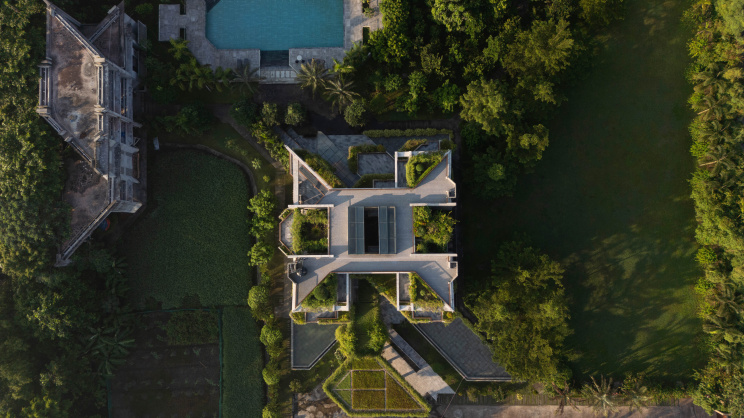
At Edison Apricus in Bashundhara, the developer emphasises natural light, fresh air and connections to the outdoors. Its rooftop pool and shared facilities extend the experience of the home beyond the apartment’s individual rooms.
Beyond Dhaka, Ara Manor, a vacation residence in Narsingdi designed by Reincarnation, integrates a nine-grid plan, a triple-height courtyard, layered gardens and bamboo pavilions. Completed in 2025, it also incorporates rainwater harvesting and perforated screens. Its larger site allows architecture and landscape to work together on a scale that is harder to achieve in a city apartment.
Looking further afield
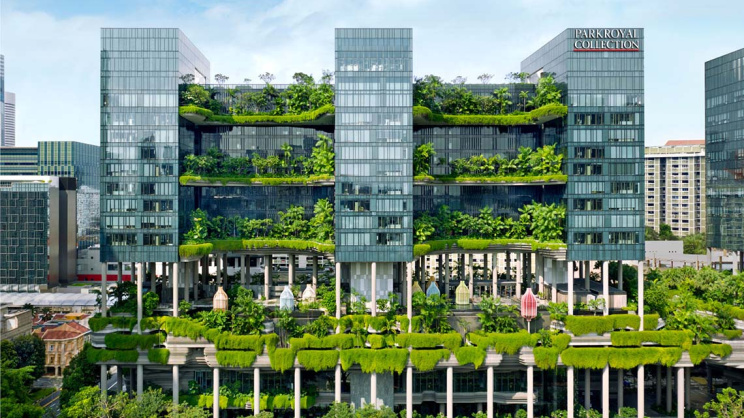
Dhaka’s architects are not working in isolation. Singapore’s Parkroyal Collection Pickering combines extensive planting with naturally ventilated corridors, solar-powered irrigation and rainwater retention. New York’s Greenacre Park uses a 25-foot waterfall, ivy-covered walls and trees to create a refuge in Midtown Manhattan. Glumac’s Shanghai office, designed by Gensler, combines planted space and daylight with building services. Such projects show the possibilities across different scales, though their systems and costs need to be understood before borrowing the look.
 For all latest news, follow The Daily Star's Google News channel.
 The greenwashing risk
The commercialisation of biophilic design carries a real risk: that it becomes a way to project sustainability rather than deliver it. Plant motifs or wood veneers can create a connection with nature without necessarily reducing a building’s environmental footprint. The two ambitions overlap, but they need to be assessed separately.
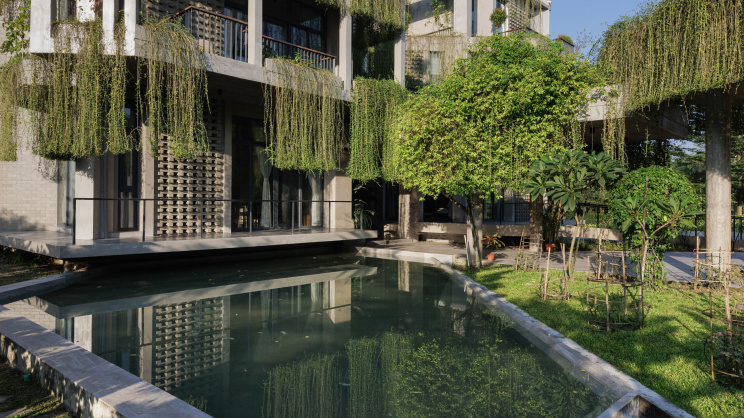
A water wall, for instance, needs energy for pumping and water to replace losses. Its appeal should be considered alongside those demands. Reusing water can help: Eastern Bank reports treating wastewater on site for toilet flushing. Responsibly sourced or reused materials also deserve attention, alongside the energy required to run the building. For a prospective resident, useful questions include who maintains the planting, where irrigation water comes from and whether running costs are documented. A lush facade is only the most visible part of that conversation.
Making it part of everyday life
Technology can support this approach. Eastern Bank’s headquarters already incorporates photovoltaic glass louvres on its western sunscreen, showing how shading and electricity generation can work together. Soil-moisture sensors could help avoid unnecessary watering. But the long-term success of planted buildings also depends on less glamorous arrangements: suitable species, regular pruning, functioning drains and someone responsible for keeping everything alive.
The wider question is whether these ideas can reach beyond premium addresses. Mid-rise apartments in neighbourhoods such as Azimpur and Mohammadpur could begin with modest balcony planting or climbing screens, where space and building conditions allow. Costs will vary with the installation and its upkeep. Shared terraces and courtyards offer other possibilities. Whether Dhaka manages to make these spaces accessible to more residents may determine how far biophilic design changes everyday urban life. Its most useful achievement would be to make contact with nature an ordinary part of coming home.
Comments