


Brick and concrete in a different light
For decades, Dhaka’s skyline has grown under the pressure of rapid urbanisation. Apartment blocks built to meet soaring demand often repeat familiar forms, their brick and concrete hidden beneath plaster and paint. Where buildings crowd their plots and leave little room for light or ventilation, the result can feel detached from the climate and landscape around them.
Across Bangladesh, architects are exploring another approach through the raw, tactile textures of exposed concrete and handcrafted brick. More than a choice of finish, their work draws on a longstanding architectural conversation: how can modern buildings belong to the places in which they stand? In a country shaped by soil, wind and water, the answer involves both the materials we see and the spaces they create. This is a search for a local modernity, rooted in the delta’s landscape and craftsmanship. Exposed surfaces make those connections tangible, from the irregularity of a handmade brick to the marks left by concrete formwork.

An honest legacy recast
The roots of this approach reach back to the mid-twentieth century. Muzharul Islam’s Faculty of Fine Arts in Shahbagh, designed and built between 1953 and 1955, brought modernist forms into conversation with local brick, greenery and climatic needs. Its relationship with the landscape helped establish an architectural language that remains influential today. Rather than treating local conditions as obstacles to modern architecture, the building made them part of its identity. Brick could be familiar and contemporary at the same time.
Louis I. Kahn’s Jatiyo Sangshad Bhaban gave that conversation a monumental civic expression. Completed in 1982, the national parliament building pairs exposed concrete with deep geometric openings, while brick buildings and water shape the surrounding complex. Kahn’s deliberate handling of light and shadow continues to offer a reference point for architects working in Bangladesh. The enduring lesson is that modern design can respond to local conditions without simply copying traditional forms.
Contemporary voices, familiar materials
Today, architects are extending that legacy across mosques, homes, campuses and workplaces, giving familiar materials very different expressions.
Marina Tabassum offers one of its clearest examples. Her Baitur Rauf Mosque in Dhaka, a recipient of the 2016 Aga Khan Award for Architecture, dispenses with domes and minarets in favour of simple geometry. Raised on a plinth, the building places a cylindrical volume within a square, accommodating a prayer hall turned 13 degrees towards the qibla. Brick walls and reinforced concrete work together; eight peripheral columns leave the prayer space unobstructed. Circular ceiling openings scatter daylight across the interior, while porous brickwork admits light and air. The material palette is restrained, but the experience changes with the sun. The raised platform also provides a place to sit and gather, extending the mosque’s role beyond the enclosed prayer hall.
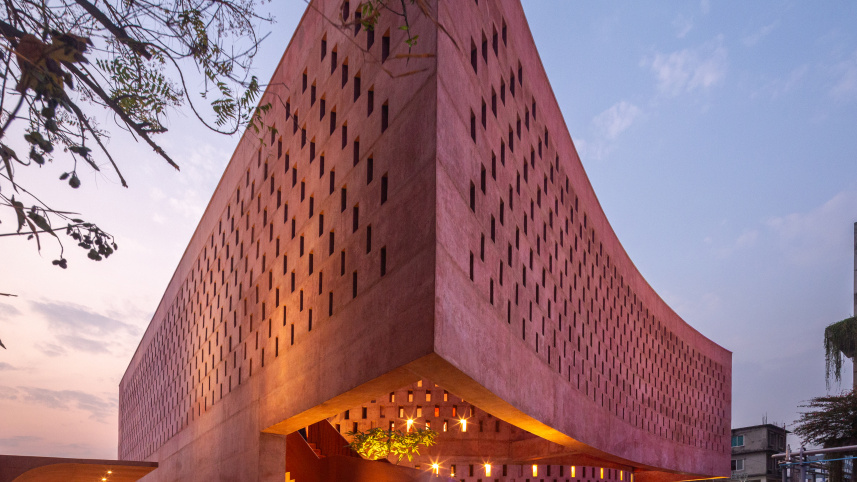
In Ashulia, Saiqa Iqbal Meghna and Studio Morphogenesis’s Zebun Nessa Mosque explores a warmer concrete palette. The 6,060-square-foot building serves an industrial compound with around 6,500 workers and featured in TIME’s World’s Greatest Places of 2025. Its pink concrete recalls Bengal’s terracotta, while perforated double walls and courtyards are designed to encourage ventilation and admit daylight. Inside, broken brick pieces form a mosaic floor. A crescent-shaped mezzanine provides prayer space for women, and a chhatim tree grows beside the stair. Set by water, the mosque brings moments of openness into an industrial setting. The arrangement of a circular prayer space within an enclosing square creates small courtyards between the two forms, turning the building’s geometry into a means of bringing the outdoors closer.
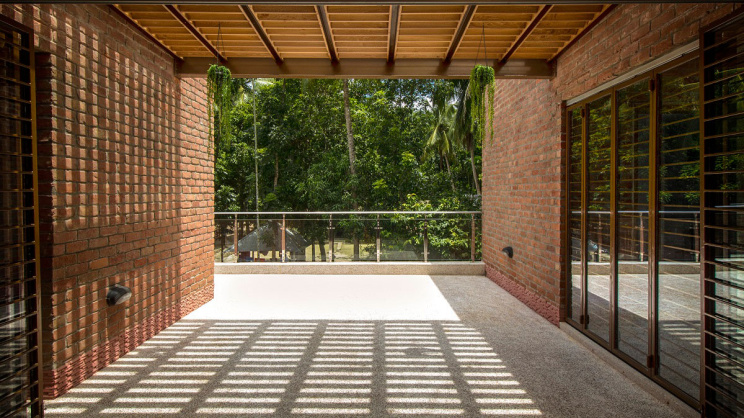
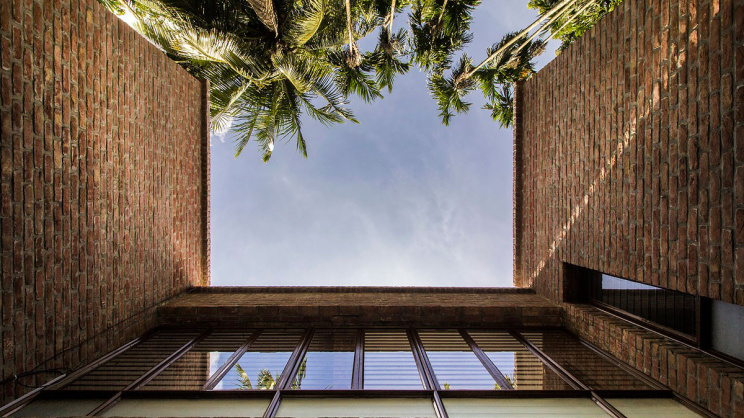
Architects Rajib Ahmed, Sarawat Iqbal Tesha and Monon Bin Yunus of Roofliners Studio of Architecture bring raw brick into the domestic realm with Nidrabilash, a vacation home in Gopalganj for a family of eight siblings. Free-standing volumes, a central light well and shared outdoor space give the house room to accommodate different generations. Load-bearing brick walls carry structural weight, allowing the masonry to do more than dress the facade. Left unplastered, its texture becomes part of the home’s character. The shared spaces are as central to the project as the material itself: a family home needs places for both retreat and togetherness.
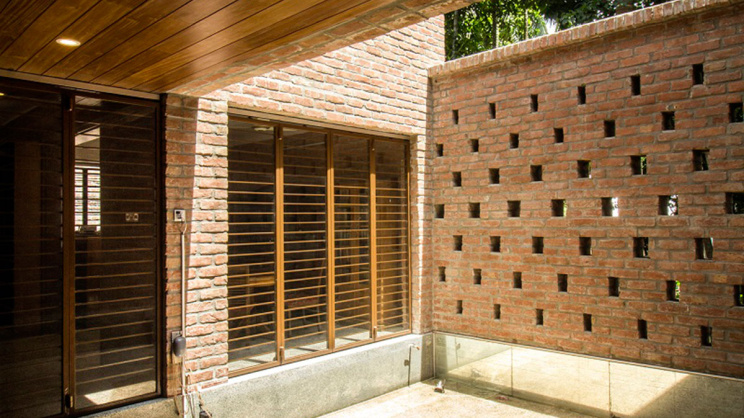
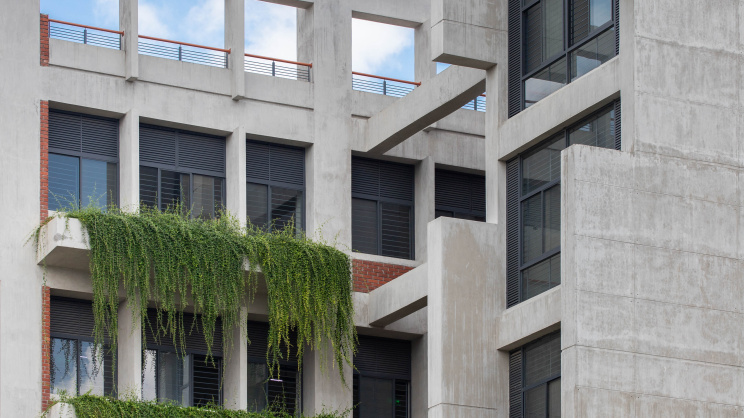
At the University of Liberal Arts Bangladesh campus in Mohammadpur, Kashef Mahboob Chowdhury and URBANA use ceramic brick across walls and ceilings. Deep openings, cavity walls and semi-open shared spaces contribute to the design’s response to heat and daylight. The campus also uses air-conditioning in its classrooms; its passive features are part of a wider approach to comfort. The spaces between formal teaching rooms offer another kind of value, giving students places to meet, pause and spend time together.
At Square Denims in Bhaluka, Kh. Abdal Hossain’s practice Reincarnation extends the discussion to industrial architecture. Its master plan arranges production blocks along a north–south orientation, with daylight and natural ventilation central to the architects’ stated approach. Here, the practical demands of manufacturing sit alongside questions of working comfort. The project broadens the conversation beyond the private home or landmark cultural building.
What a raw finish requires
Leaving brick and concrete exposed demands precision. Surface variations, formwork joints and air bubbles remain visible, so the intended finish needs to be considered before construction begins. Fair-faced concrete depends on suitable formwork, a consistent mix, careful placing and compaction, and proper curing. Sample panels can help establish the appearance before work proceeds at scale. Handmade brick also needs careful selection and laying, with mortar joints and perforated screens treated as integral parts of the design. What looks simple in a photograph can depend on considerable skill on site.
The climatic benefits need equally careful consideration. Brick and concrete have thermal mass: they can absorb and store heat, moderating temperature swings under suitable conditions. They are not, by themselves, good insulation. Shading and opportunities to release stored heat when outdoor air is cooler are crucial; during persistently hot weather, heavy walls can keep interiors warm into the night. A bare surface alone does not make a building cooler.
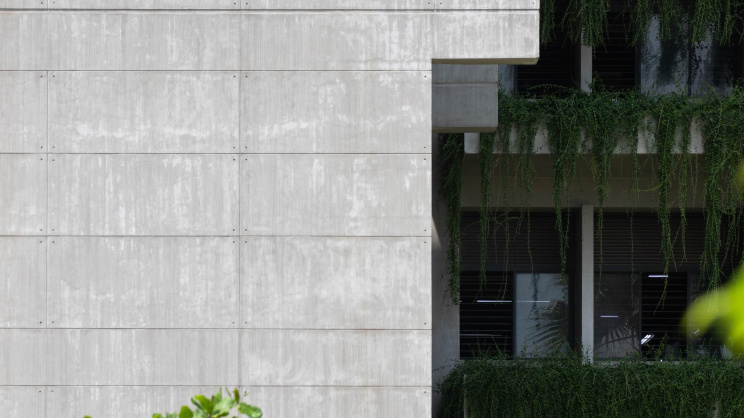
Exposed finishes can avoid repeated repainting, but they still need maintenance. Drainage, weather protection and sound joints matter, while damp and staining need attention. Skilled workmanship can also raise initial costs. For a homeowner, the useful question is how the wall, roof and openings perform together over time. Brick firing and cement production also carry environmental costs, so using these materials efficiently matters as much as celebrating their appearance.
What the future holds
The next step is to develop these ideas as complete building strategies. Roof insulation, shaded openings and carefully designed wall cavities deserve consideration alongside exposed finishes. Climbing plants can add shade where they have suitable support and access for upkeep. Each measure needs to suit the site, the building’s use and the people responsible for maintaining it.
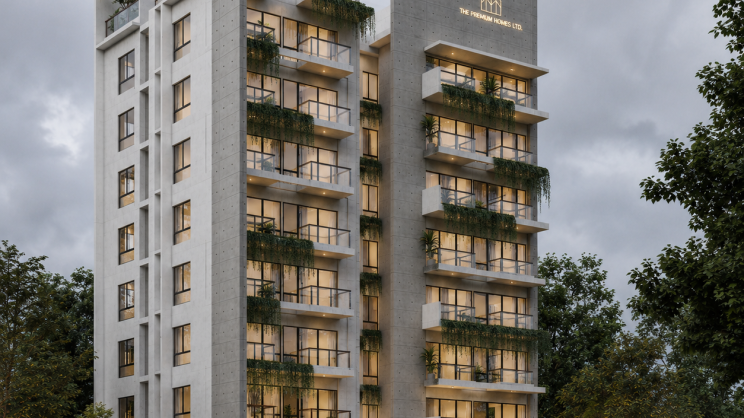
The larger ambition is to extend thoughtful, climate-responsive design beyond landmark mosques and private homes to schools, community shelters and everyday housing. That will depend on budgets, construction skills and the quality of the spaces delivered. A shaded gathering place or a well-lit corridor can make these ambitions tangible in daily life. By translating modern design through the warmth and texture of local materials, Bangladesh’s architects are making a compelling case for buildings with a stronger sense of place. Their most useful legacy may be spaces that feel as considered to inhabit as they are to look at.
 For all latest news, follow The Daily Star's Google News channel.
Comments