


A new Hazaribagh
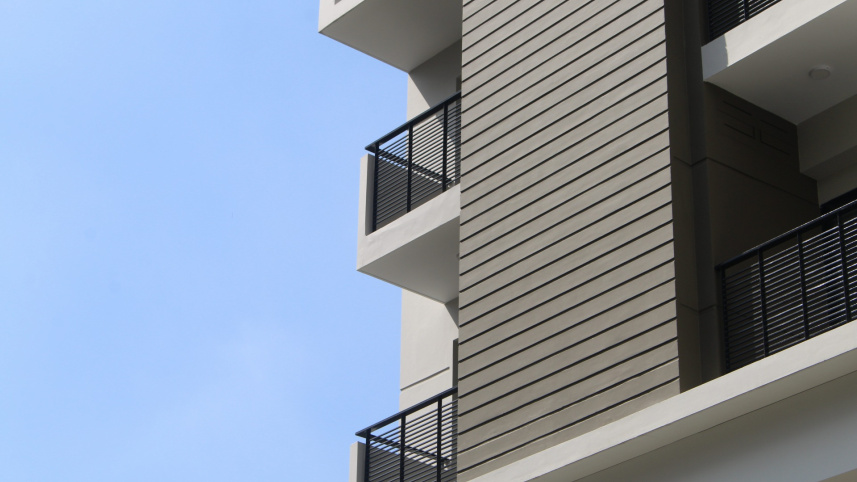
For years, the name Hazaribagh was closely associated with Dhaka’s tannery industry, pollution and heavy industrial activity. Residential living was rarely the first thing that came to mind. But as the area moves beyond that industrial identity, a different urban future is taking shape, with projects such as Sheltech Jacintha seeking to establish a more thoughtfully planned residential environment.
Located on Plot 293, Tali Office Road, Rayer Bazar, Hazaribagh, Jacintha is a 13-level residential development on 17.60 katha of land. The project comprises 66 apartments, each measuring between 1,117 and 1,151 square feet, with six units on each level. It also provides 66 parking spaces, two elevators and two staircases, including a dedicated fire staircase.

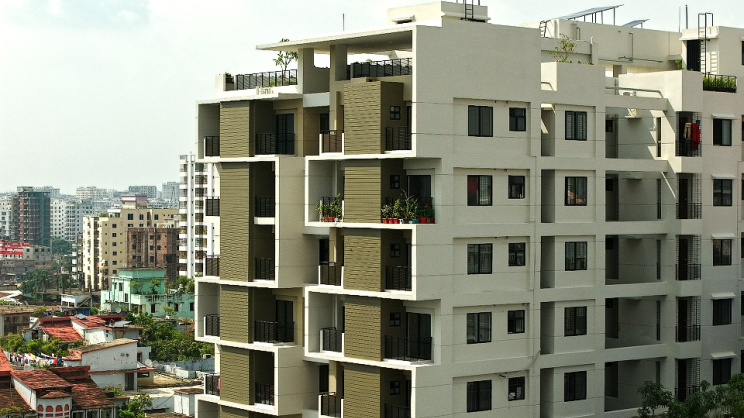
For Sheltech, the location reflects the changing potential of the neighbourhood. The company points to the closure of tannery operations in Hazaribagh in 2017, following court-directed utility disconnections and the acceleration of relocation to the Savar Tannery Industrial Estate, as an important turning point. With the departure of the tanneries, the area gained an opportunity to develop a different urban identity.
Rayer Bazar's proximity to Dhanmondi was another factor. While remaining close to an established residential neighbourhood and its schools, offices, healthcare facilities and everyday conveniences, the area offers a comparatively more accessible entry point for homebuyers.
It was against this changing backdrop that Jacintha was conceived.
Making the most of a compact site
One of the defining aspects of Jacintha is the challenge of accommodating 66 homes on a 17.60-katha site without allowing density to come at the expense of everyday functionality.
According to Sheltech, the planning process had to work within regulatory requirements, including setbacks and a limited buildable footprint, while maintaining liveability across the apartments. Residential areas therefore had to be planned alongside parking, vertical circulation, safety provisions and community facilities as an integrated system.
The surrounding road network also presented a practical consideration. With relatively narrow roads around the project, accessibility had to be addressed as part of the site's planning. A significant portion of the site was set aside to help create a wider approach to the development.
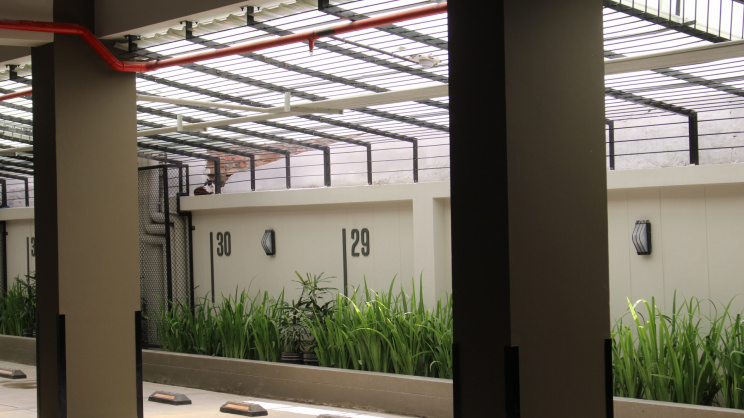
The same emphasis on practicality can be seen in the project's parking provision. Jacintha includes one parking space for each of its 66 apartments. Rather than treating parking as something to be accommodated after the residential layout was determined, Sheltech says it was considered from the initial planning stage.
This approach reflects a broader philosophy behind the project: the quality of a residential development is shaped not only by the apartment itself, but also by how effectively all the elements around it work together.
Designed around everyday living
Jacintha is not positioned simply around the idea of a luxury label. Instead, Sheltech describes its approach as one focused on elevating everyday living through comfort, functionality and liveability.
The apartment sizes, ranging from 1,117 to 1,151 square feet, were planned with residents in mind who value the location and connectivity of the area while seeking a comparatively accessible investment range. The intention was to make efficient use of the available space while retaining the facilities considered essential to comfortable urban living.
The architectural response also seeks to address one of the central challenges of dense residential development: creating a sense of openness within a compact footprint.
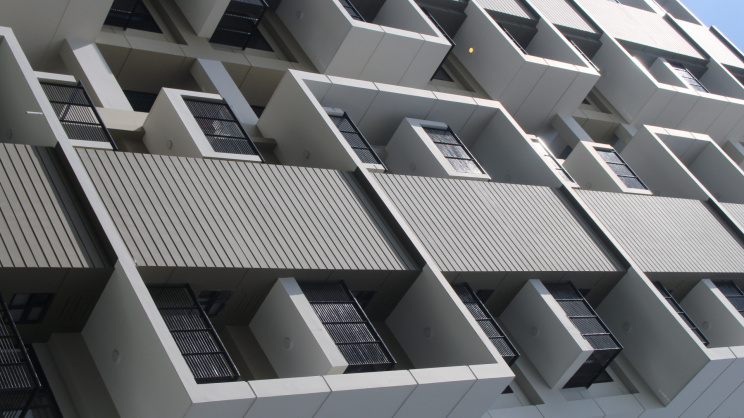
According to Sheltech, the design uses building orientation, balcony placement and façade treatment to support this objective. Three sides are kept open for each apartment, helping facilitate cross-ventilation and natural daylight. A double-height entrance further creates a more generous sense of arrival.
These decisions are particularly relevant in a project where efficient use of land is central to the planning exercise. Rather than viewing density only as a constraint, the design seeks to organise it in a way that preserves the qualities that make a home comfortable.
Space beyond the apartment
Another consideration is what happens outside the individual home.
On a compact urban site, shared spaces can easily become secondary to the residential units. At Jacintha, however, Sheltech says community space was deliberately incorporated into the planning through a dedicated community level.
 For all latest news, follow The Daily Star's Google News channel.
 The objective is to provide residents with a shared environment beyond their individual apartments. In a dense residential setting, these spaces can provide breathing room while creating opportunities for interaction among residents.
This emphasis on shared facilities forms part of the project's wider approach to liveability. The building's two elevators and two staircases, comprising one main staircase and one dedicated fire staircase, are planned to support both everyday vertical movement and emergency egress.
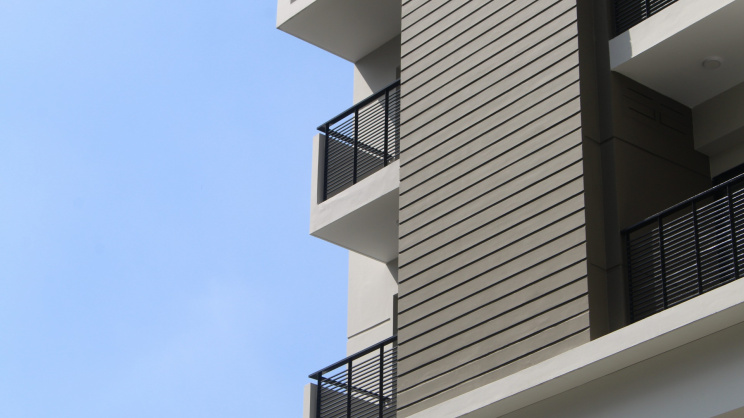
Together, these elements demonstrate how the project's planning extends beyond the question of how many apartments can fit on a site. The focus is also on how people will move through, use and experience the building once they begin living there.
A changing neighbourhood
The larger significance of Jacintha lies in the context in which it has been developed.
The transformation of Hazaribagh cannot be defined simply by the relocation of its former tannery operations. The neighbourhood's identity will also be shaped by what comes next. For Sheltech, residential developments have a role to play in that transition by demonstrating how established housing standards can be brought into an area that is still evolving.
Jacintha's approach is therefore rooted in responding to the practical realities of its surroundings. The narrow road network, compact site and need to accommodate a substantial number of homes presented planning challenges. The response has been to prioritise efficient unit layouts, accessibility, parking, safety, ventilation and shared facilities.
For prospective residents, that can make the proposition less about buying into a particular perception of Hazaribagh and more about considering what the neighbourhood can offer as it continues to develop.
As Dhaka expands and established residential areas become increasingly difficult to access, well-connected neighbourhoods that are still evolving are likely to receive greater attention from both developers and homebuyers. Rayer Bazar and Hazaribagh, with their proximity to Dhanmondi, occupy such a position.
Jacintha represents Sheltech's response to that changing landscape: a residential project designed not simply to fit homes into a compact urban site, but to organise density around the everyday requirements of its residents.
In that sense, the project's proposition is straightforward. The future of a neighbourhood is not determined solely by what it was known for in the past, but also by the quality and thoughtfulness of what is built there next.
Comments