


The mosques of a changing Dhaka
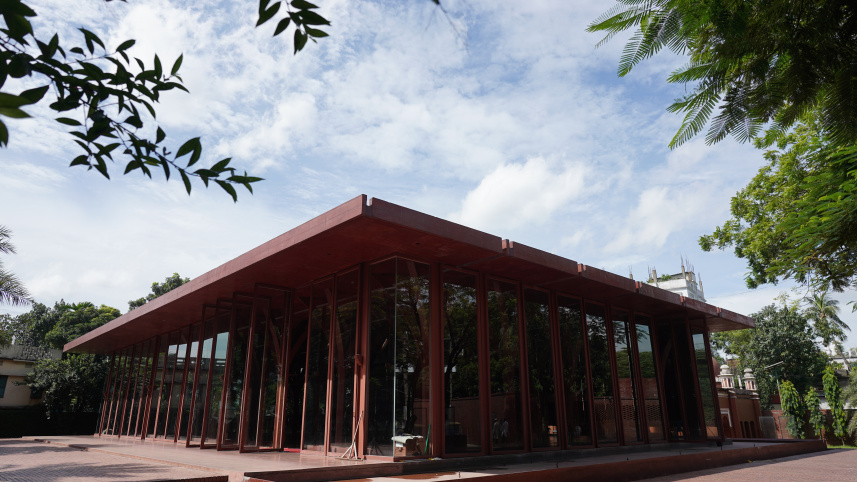
Dhaka has long been known as the “City of Mosques”, a reputation shaped by the many places of worship woven into its urban landscape. If we are talking about the mosques of Dhaka, Baitul Mukarram, the national mosque and one of the city’s most recognisable religious landmarks, is an essential place to begin.
But beyond Baitul Mukarram and the city’s historic mosque network are structures that show how mosque architecture has evolved with Dhaka’s people, landscape and urban pressures. From centuries-old forms rooted in Bengal’s Islamic heritage to contemporary buildings that use light, brick and concrete in unconventional ways, these places of worship reflect changing approaches to faith, community and the use of space.

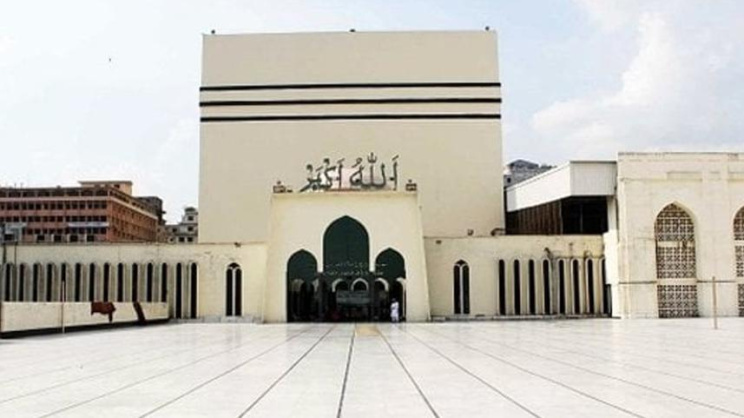
Across Dhaka and its surrounding districts, mosques serve not only as centres of daily congregation and spiritual reflection but also as landmarks of architectural expression and historic preservation. Some retain the visual language of Bengal’s Islamic heritage, while others reinterpret familiar elements to respond to climate, limited land and the demands of a growing urban population.
Baitur Rauf Mosque: A sanctuary of light and terracotta
Located in Faidabad in northern Dhaka, Baitur Rauf Mosque is internationally recognised for its distinctive approach to mosque architecture. Designed by Bangladeshi architect Marina Tabassum and completed in 2012 at a reported cost of $1,50,000, approximately Tk1.5 crore, the mosque emerged from a deeply personal initiative.
The project began with Sufia Khatun, a local widow who donated part of her land to build a mosque following the loss of her two daughters. In 2005, she commissioned her granddaughter, Tabassum, to design it. After Khatun’s death, Tabassum took on the roles of designer, builder, client and fundraiser, completing the mosque with community support.
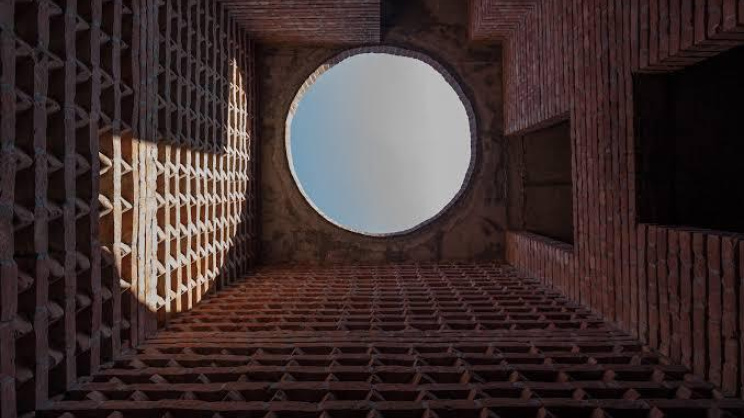
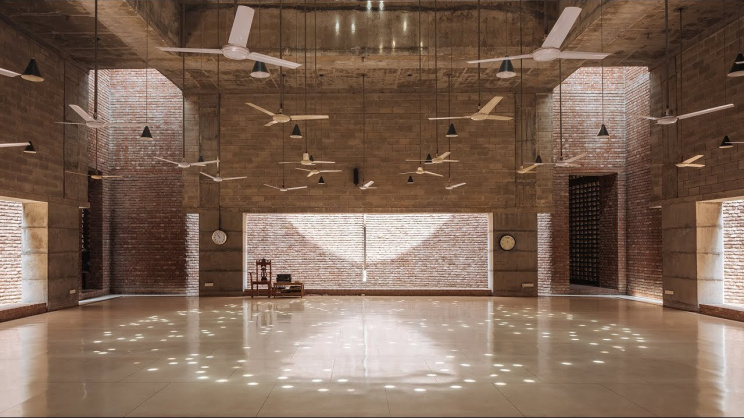
The design deliberately moves away from conventional mosque features such as domes, minarets and decorative panels. Built in a flood-prone area, the structure sits on a raised plinth. To orient the prayer hall towards the Qibla, which lies 13 degrees off the site grid, Tabassum placed a cylindrical volume inside a square exterior frame. This rotation creates four perimeter courtyards that bring natural light and ventilation into the space.
The column-free prayer hall is supported by eight peripheral columns and can accommodate around 400 worshippers. Handmade terracotta bricks form the exterior, drawing on Bengal’s Sultanate-era mosque architecture. Perforated brick walls and circular ceiling openings allow sunlight and air to enter, creating changing patterns of light while helping to keep the interior cool.
The mosque received the Aga Khan Award for Architecture in 2016 and the Jameel Prize from the Victoria and Albert Museum in 2018.
Doleshwar Hanafia Jame Masjid: Preserving a piece of the past
In Keraniganj, just outside Dhaka’s central urban belt, Doleshwar Hanafia Jame Masjid, popularly known as the Daroga Masjid, demonstrates how historic architecture can be preserved alongside the needs of a growing community.
The mosque was established in 1868 by Daroga Aminuddin Ahmed. Patronage later passed through generations of his family, including Moiz Uddin Ahmed, Khidir Baksh and Kader Baksh. In 1968, Kader Baksh’s grandson Hamidur Rahman expanded the mosque and added its minaret.
As the surrounding population grew, former state minister Nasrul Hamid, Hamidur Rahman’s son, initiated a major restoration project. Architect and conservation specialist Dr Abu Sayeed Mostaque Ahmed led the work, which was completed in 2018.
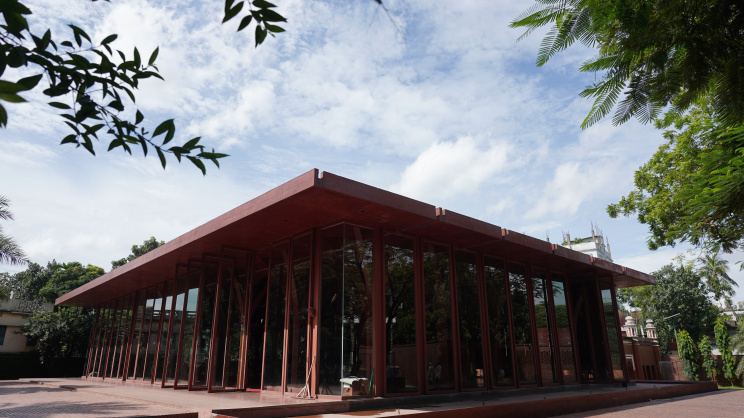
The original mosque, which accommodates around 80 worshippers, was preserved while a separate building was constructed beside it to serve larger congregations. The restored structure reflects elements of pre-Mughal and Mughal architecture, with two central domes, surrounding pinnacles and a low-relief profile.
Its earthen-red walls are complemented by white ornamental plaster. Instead of synthetic paint, the restoration team used a traditional dyed chalk solution mixed into the plaster to recreate the historic texture. Permeable pavers around the complex allow grass to grow while helping rainwater drain into the ground.
In 2021, the restoration received an Award of Merit at the UNESCO Asia-Pacific Awards for Cultural Heritage Conservation.
Gulshan Society Mosque: A modern vertical monolith
In densely built Gulshan, the Gulshan Society Mosque demonstrates how a mosque can adapt vertically when land is scarce. Designed by architect Kashef Chowdhury of URBANA for the Gulshan Society, the seven-storey structure was completed in 2017.
The compact site could not accommodate a conventional horizontal mosques with a large courtyard and prayer hall. Chowdhury instead conceived a white cast-concrete monolith capable of accommodating up to 2,500 worshippers.
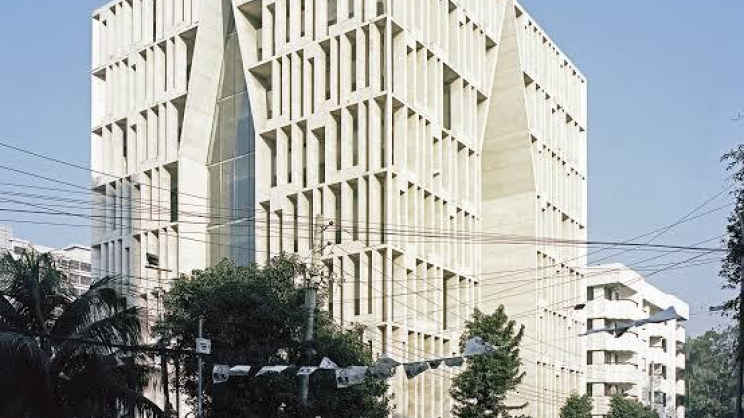
Staircases connect the street directly to the main vestibule and prayer hall, while lifts and open stairwells provide access to the upper floors. Its defining feature is an external concrete screen wrapped around the building. The screen forms an abstract Kufic pattern representing the Islamic testimony of faith, “La-ilaha-illallah”.
 For all latest news, follow The Daily Star's Google News channel.
 The porous screen also allows daylight and ventilation to reach the prayer spaces throughout the building. The mosque was shortlisted for the 11th Beazley Designs of the Year in 2018.
Masjid Al Mustafa: A grand interpretation of the Kaaba
Along 100-Feet Madani Avenue in United City, near United International University and Bashundhara Residential Area, Masjid Al Mustafa presents a markedly different interpretation of contemporary mosque architecture.
The five-storey mosque draws its visual and spiritual inspiration from the Holy Kaaba in Mecca. Its black exterior is accented with golden calligraphy bearing the names of Allah, Prophet Muhammad (PBUH) and the Kalima. The same calligraphic treatment continues inside around the mimbar.
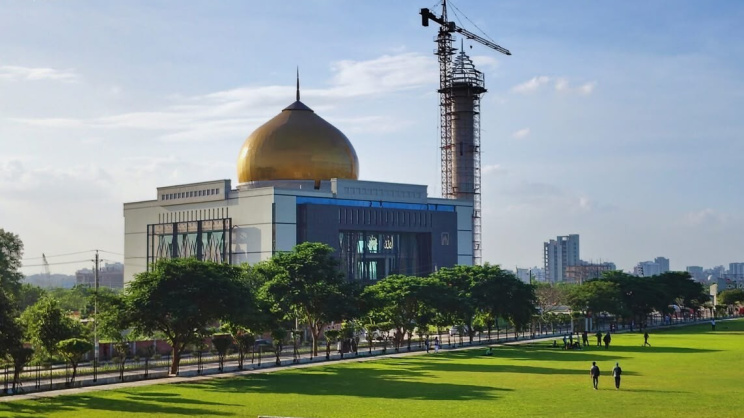
The building is designed to maximise natural light across its floors without relying on conventional individual window frames. Its internal arrangement also allows worshippers on each level to maintain a direct line of sight to the Imam and Khatib during prayers.
The complex can accommodate approximately 11,000 worshippers, with designated facilities for men and women. Its amenities include central air conditioning, two escalators, chandeliers, carpets imported from China, an advanced sound system and benches along prayer rows for elderly or resting worshippers. Underground parking provides space for 105 vehicles.
Water fountains and four date palms surround the mosque, while a golden dome and soaring minaret complete its exterior. The building is reported to have cost more than Tk300 crore.
Together, these mosques show how Dhaka’s religious architecture has moved between preservation and reinvention. From Baitul Mukarram and the historic structures that established the city’s identity as the “City of Mosques” to newer buildings responding to dense urban conditions, climate, limited land and changing community needs, Dhaka’s mosques continue to reflect the city around them.
Comments