


The architecture we live with but never notice
Architecture in Bangladesh is not limited to buildings designed by architects. It exists quietly in the spaces people modify, adapt and create every day. Sometimes the term “Urban sprawl” is used to describe cities such as Dhaka or Chattogram. This refers to the fact that not all structures here are planned, rather they grew quite organically. A roof was angled to outwit a storm here; a veranda was built to shrug off the monsoon there. No architect signed off on them and no one remembers deciding why it should be that way.
Yet it has held for longer than anyone can say. Yet, they have somehow survived fifteen monsoon seasons and as few cyclones as well. Walk through any Bangladeshi neighbourhood, from urban to rural, and you are walking through decades of accumulated problem-solving. These can be called “invisible architecture” because it was never meant to be seen as design at all.

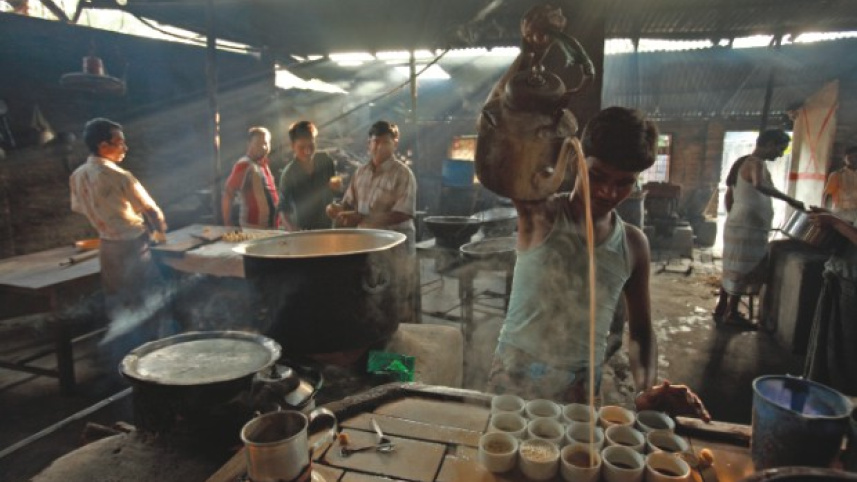
Rickshaw garages use shade, ventilation and improvised structures to protect both vehicles and people. Tea stalls create small social spaces with little more than bamboo, corrugated tin and a few benches. Apartment balconies become extensions of the home, part kitchen, part garden, part storage space.
“Architecture, at its root, is simply the intelligent shaping of space around human needs.”
Mosques are shaped around shade, airflow, congregation and community life. Even the ubiquitous courtyard is more than an empty space; people make it function as a place for cooking, washing, socialising, working and sometimes resting.
Half in, half out
The veranda, that in-between space attached to almost every traditional house, is neither fully inside nor fully outside. Western architecture has largely moved on from large verandas, urban domiciles also forego the shady verandas of yore. However, to some homeowners, old-school verandas are non-negotiable. Interestingly, most examples of large verandas were never a part of formal architectural plans. They were organic appendages to brick and mortar structures.
When summer heat makes closed rooms unbearable for much of the day and monsoon rain makes the open yard unusable for months, verandas come to the rescue. It is shaded yet ventilated, sheltered yet open. Families eat, plant trees and dry spices here. A clothesline may be strung diagonally, a few pots of chilli or curry leaf left in a corner, and a rope hung for a caged bird to remain half in the sun, half in the shade. Sometimes, it is simply a place to sit with a cup of coffee.
No architect drew this up as an architectural model. Our grandmothers simply understood that the veranda was where the outside world could be met halfway.
The proportions of these verandas were refined over generations through the accumulated memory of a hundred monsoons. They are open enough to block the high midday sun, yet shallow enough to welcome the low morning and evening light. This is passive design that contemporary green architects are rediscovering and presenting as innovation.
A house that breathes from the middle
Move inward, and the house opens onto a courtyard, the uthan, with the sky for a ceiling. Its purpose is quieter than it looks. An open space surrounded by rooms allows hot air to rise and escape, drawing cooler air in from the shaded areas around it.
It is also, unmistakably, a social space. Children play there, women dry spices and sometimes share them in the afternoon sun, neighbours stop to talk, a new bride is welcomed and a daughter is given away under a canopy strung up the night before. The ordinary life of the household unfolds in view of everyone and no one in particular.
The courtyard holds both functionality and feeling because rural life never separated the two. It is worth noticing that this design solves a technical problem through a spatial idea that a village mason would never describe in those terms. He would simply say the house needs to “breathe”.
Modern architects respect this sacred space. Where space can be spared, new projects incorporate this too. What started as unplanned necessity has become planned luxury space.
A sheet of metal
The corrugated tin roof is usually read as a sign of poverty, not creative thought. But look again, and there is real design in it.
Cheap, light, quick to install and resistant to heavy rain, tin became the material of necessity for millions of households that could not afford brick or concrete. But look closer, and you will find real ingenuity in how people work with its limitations. The steep pitch sheds monsoon rain quickly. The sheets overlap like shingles, and at the edges, where a cyclone might get a grip, they are weighed down with bricks or old tyres. Underneath, a false ceiling of woven bamboo or cloth creates a pocket of still air, taking some of the heat from the tin before it reaches anyone’s head.
None of this is written in a manual. It is passed on in the way vernacular knowledge always has: a father showing a son, a mason remembering what worked on the last roof, years of small adjustments compressed into what looks to an outsider like a simple structure born of necessity.
Tea stalls, and the art of getting by
 For all latest news, follow The Daily Star's Google News channel.
 The roadside tea stall might be the purest expression of Bangladeshi vernacular design, built almost overnight from bamboo poles, tin sheeting and whatever timber is at hand. The counter faces the street to catch foot traffic. A narrow bench runs along one side for regulars who might sit for an hour over a single cup. The stove is positioned so smoke drifts away from customers, while a low overhang keeps rain off the kettle without blocking the view of approaching rickshaws.
These stalls rarely stand still. Evictions and storms take them down, and within days they rise again. Each time, the owner adjusts the structure a little differently, never calling it design, though design is exactly what it is.
The architecture of devotion
Even the smallest neighbourhood mosque, built and maintained through community donations, carries this same effort. The dome is often sized by eye, the courtyard shaped by whatever land is available, and the ablution area placed wherever the water runs best.
And yet, walk in, and something in you softens, the same way it does at home. You lower your voice without being told to. You feel, before you think, that this is a place to pray. The builders were not trained in sacred geometry. They simply knew, from a lifetime of praying in such spaces, what a mosque needed to feel like.
None of these builders would call themselves architects, and many would be surprised to hear their tin roof or tea stall discussed in these terms. A mason with a good eye, a widow who knows where the light falls best, a boy who has rebuilt his father’s tea stall three times, none of them would use that word for themselves.
But architecture, at its root, is simply the intelligent shaping of space around human needs: climate, community, economy and ritual.
By that definition, this is some of the most honest architecture: unpretentious, endlessly adaptive and built from necessity. It rarely gets photographed for a design magazine, but it has quietly kept people cool, dry, fed and connected for generations, passed down hand to hand, roof to roof, one monsoon at a time.
So the next time you duck under a veranda to escape the rain, or stop by a tea stall for a cup of tea, take a moment to notice how much of what shelters us was actually designed by someone we would call a designer, and how much of it we simply grew up inside, without ever pausing to notice.
Comments